
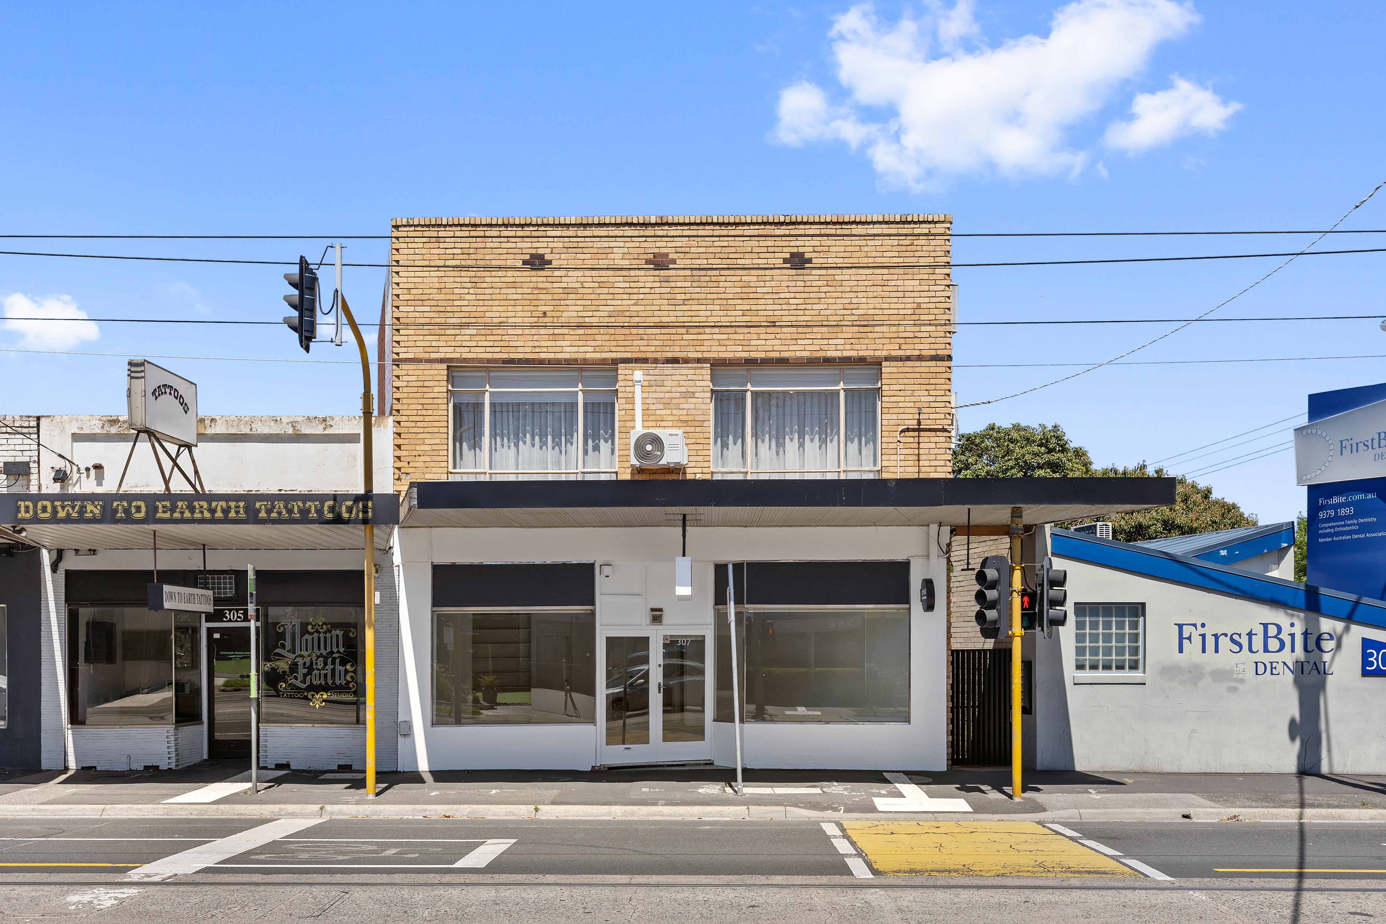
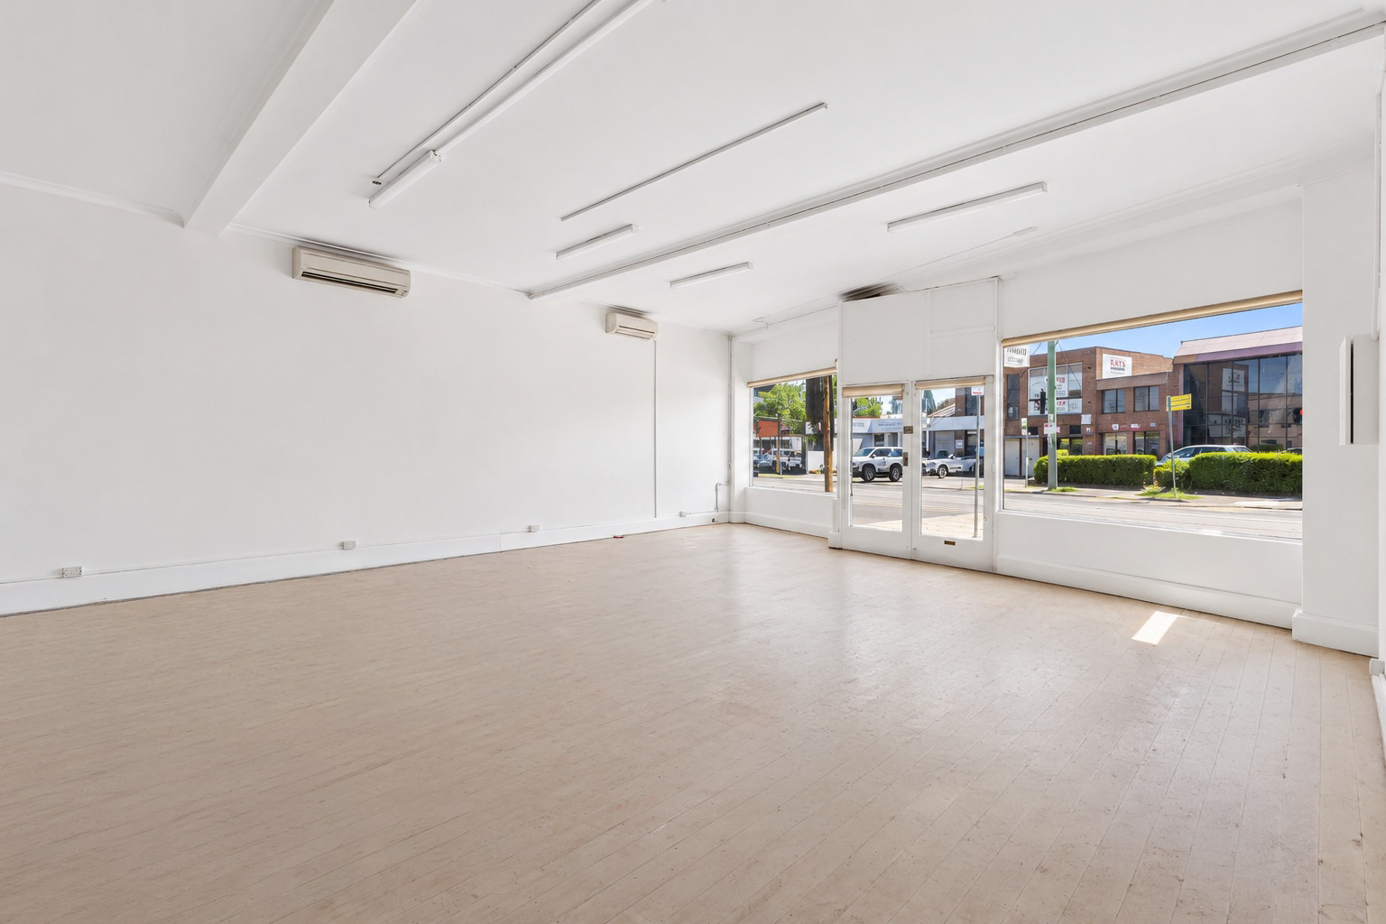
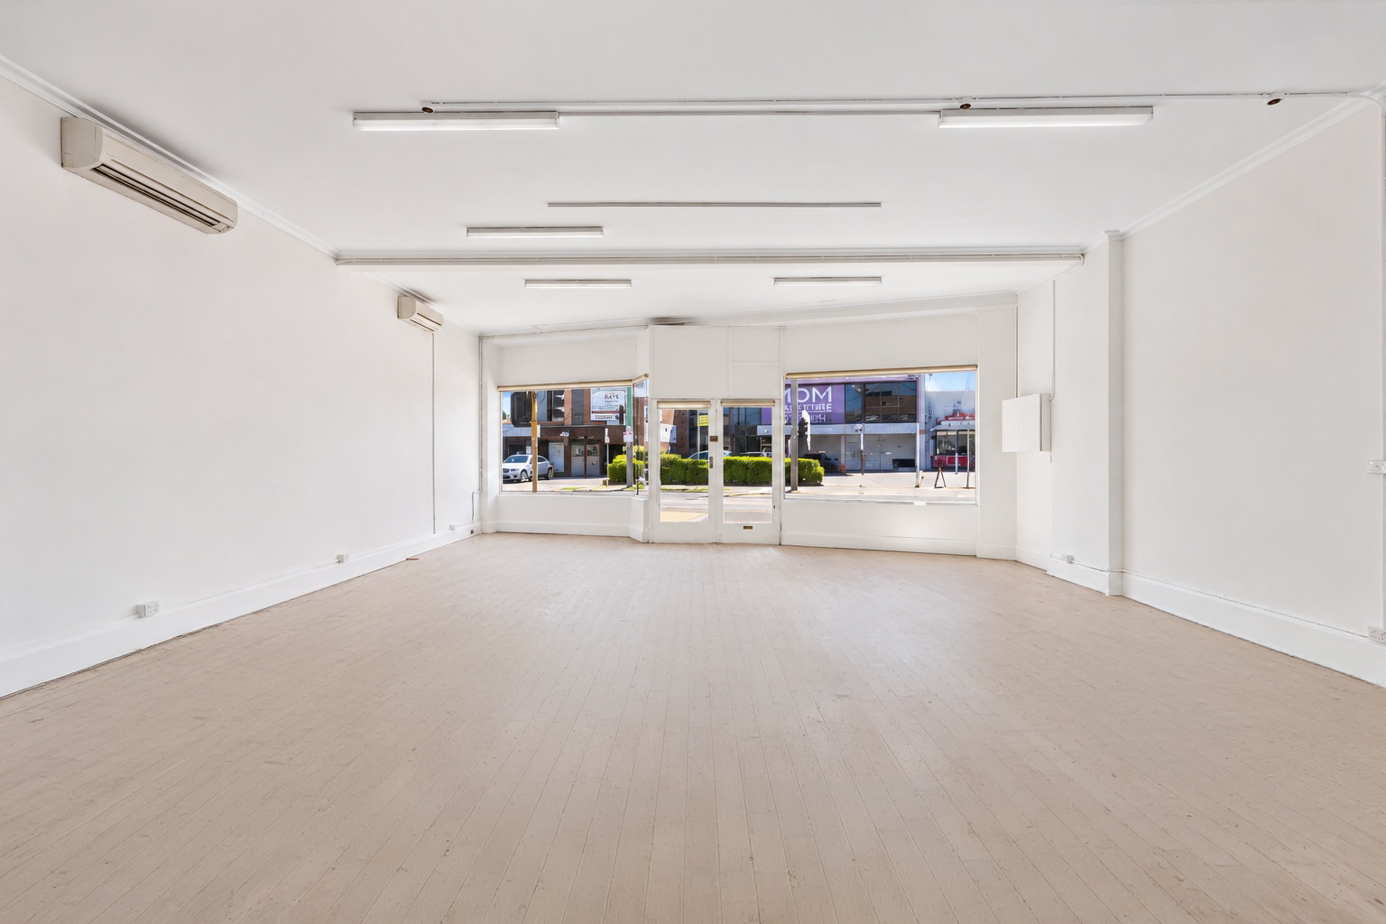
Make your mark on one of Essendon’s busiest roads. This freshly painted ground floor shop is a blank canvas. It’s bright and open and you can start trading straight away.
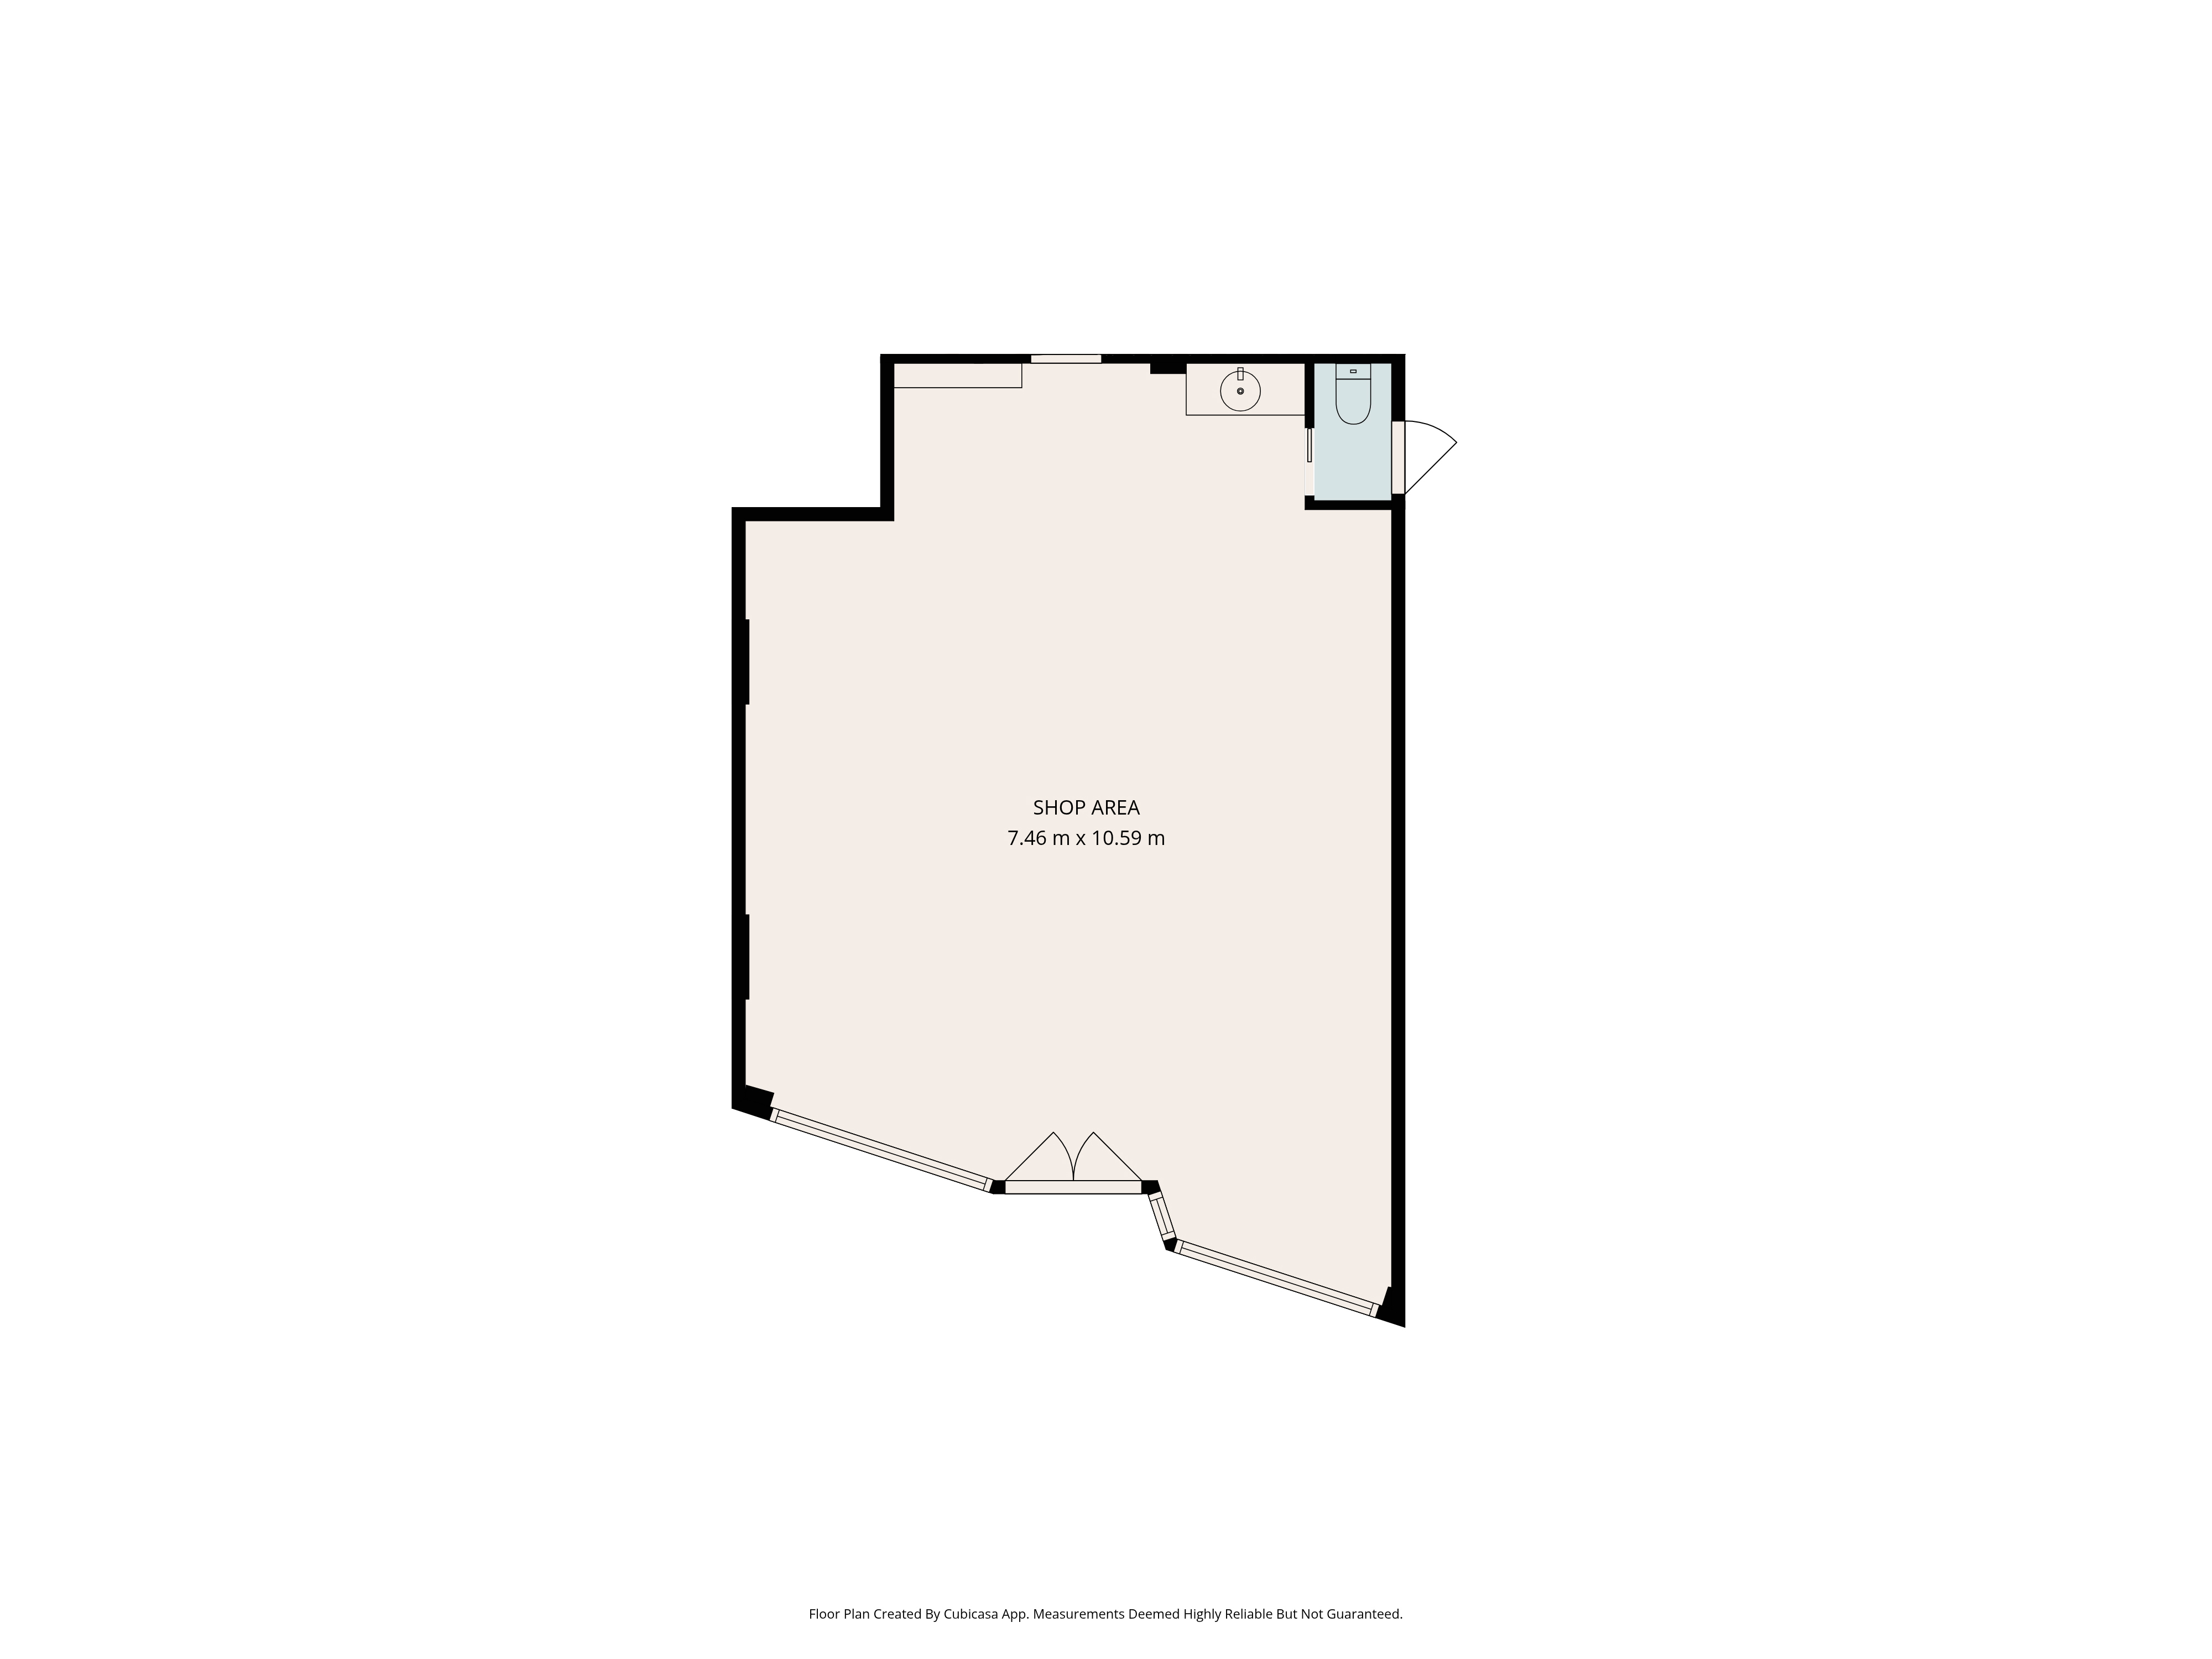
Inside, the space measures approx. 7.46m x 10.59m. A wide, column free floor plan sits under high ceilings with original timber floorboards. Two big display windows and double glass entry doors let in plenty of natural light and make sure passing traffic sees you. At the back, a vanity with sink and a private WC.
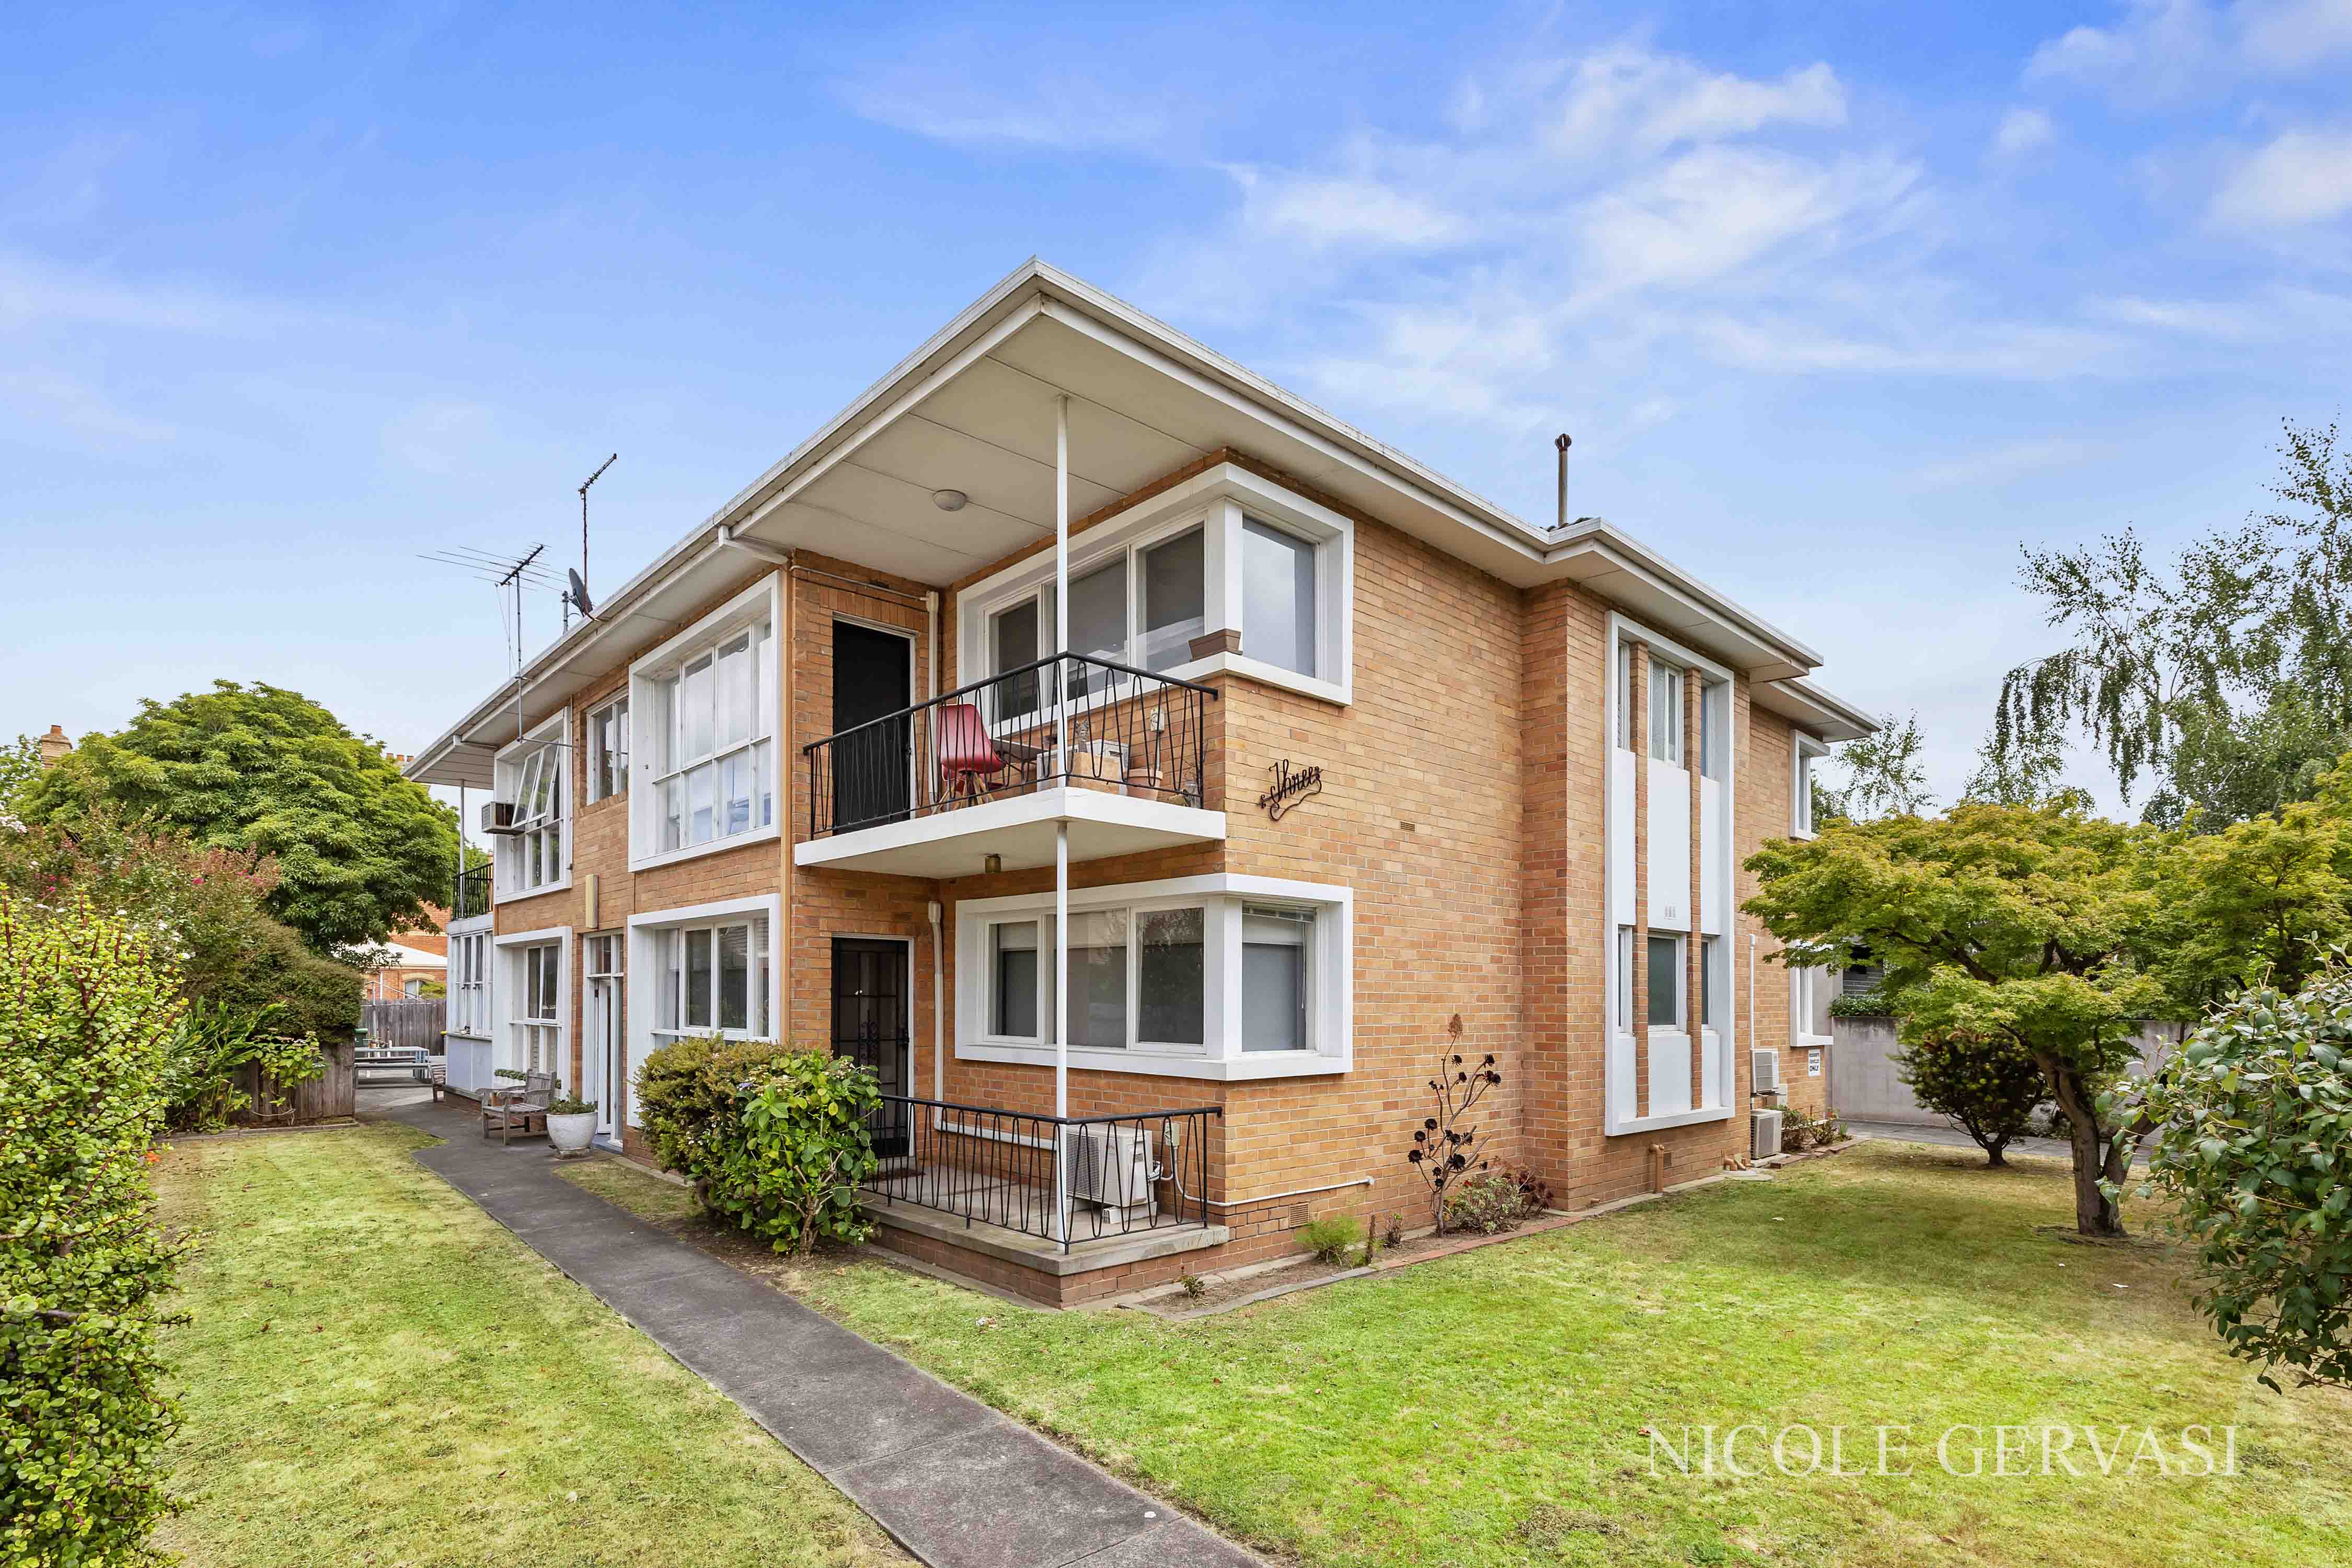
The shop sits in a classic brick building at a signalised pedestrian crossing, with trams at the door. Thousands of cars, commuters and locals pass every day. It suits retail, a showroom, studio, café, health and wellness, beauty or professional services (subject to council approval).
Features:
– Approx. 7.46m x 10.59m open-plan shop area
– Two large street-facing display windows
– Double glass entry doors
– Timber floorboards and high ceilings
– Reverse-cycle split-system air conditioning
– Vanity with sink
– Freshly painted throughout
– Main road exposure next to traffic lights and a pedestrian crossing
– Public transport at the door